August 7, 2026
A well-designed barn remains one of the most versatile structures a property owner can invest in. Whether the property supports livestock, farming operations, or a combination of different activities, the right building provides dependable shelter, organized storage, and flexible workspace that can adapt to changing needs over time. Professional barn construction allows owners to create a structure that fits their property instead of settling for a one-size-fits-all solution.
Planning a new barn involves much more than selecting a building style. Factors such as site placement, access routes, drainage, interior layout, and future expansion all influence how useful the structure will be for years to come. Working with experienced builders helps ensure each of these details is considered before construction begins, resulting in a building that delivers lasting value.
1. Creating Comfortable Spaces for Horses and Riders
Designing Stalls That Prioritize Animal Welfare
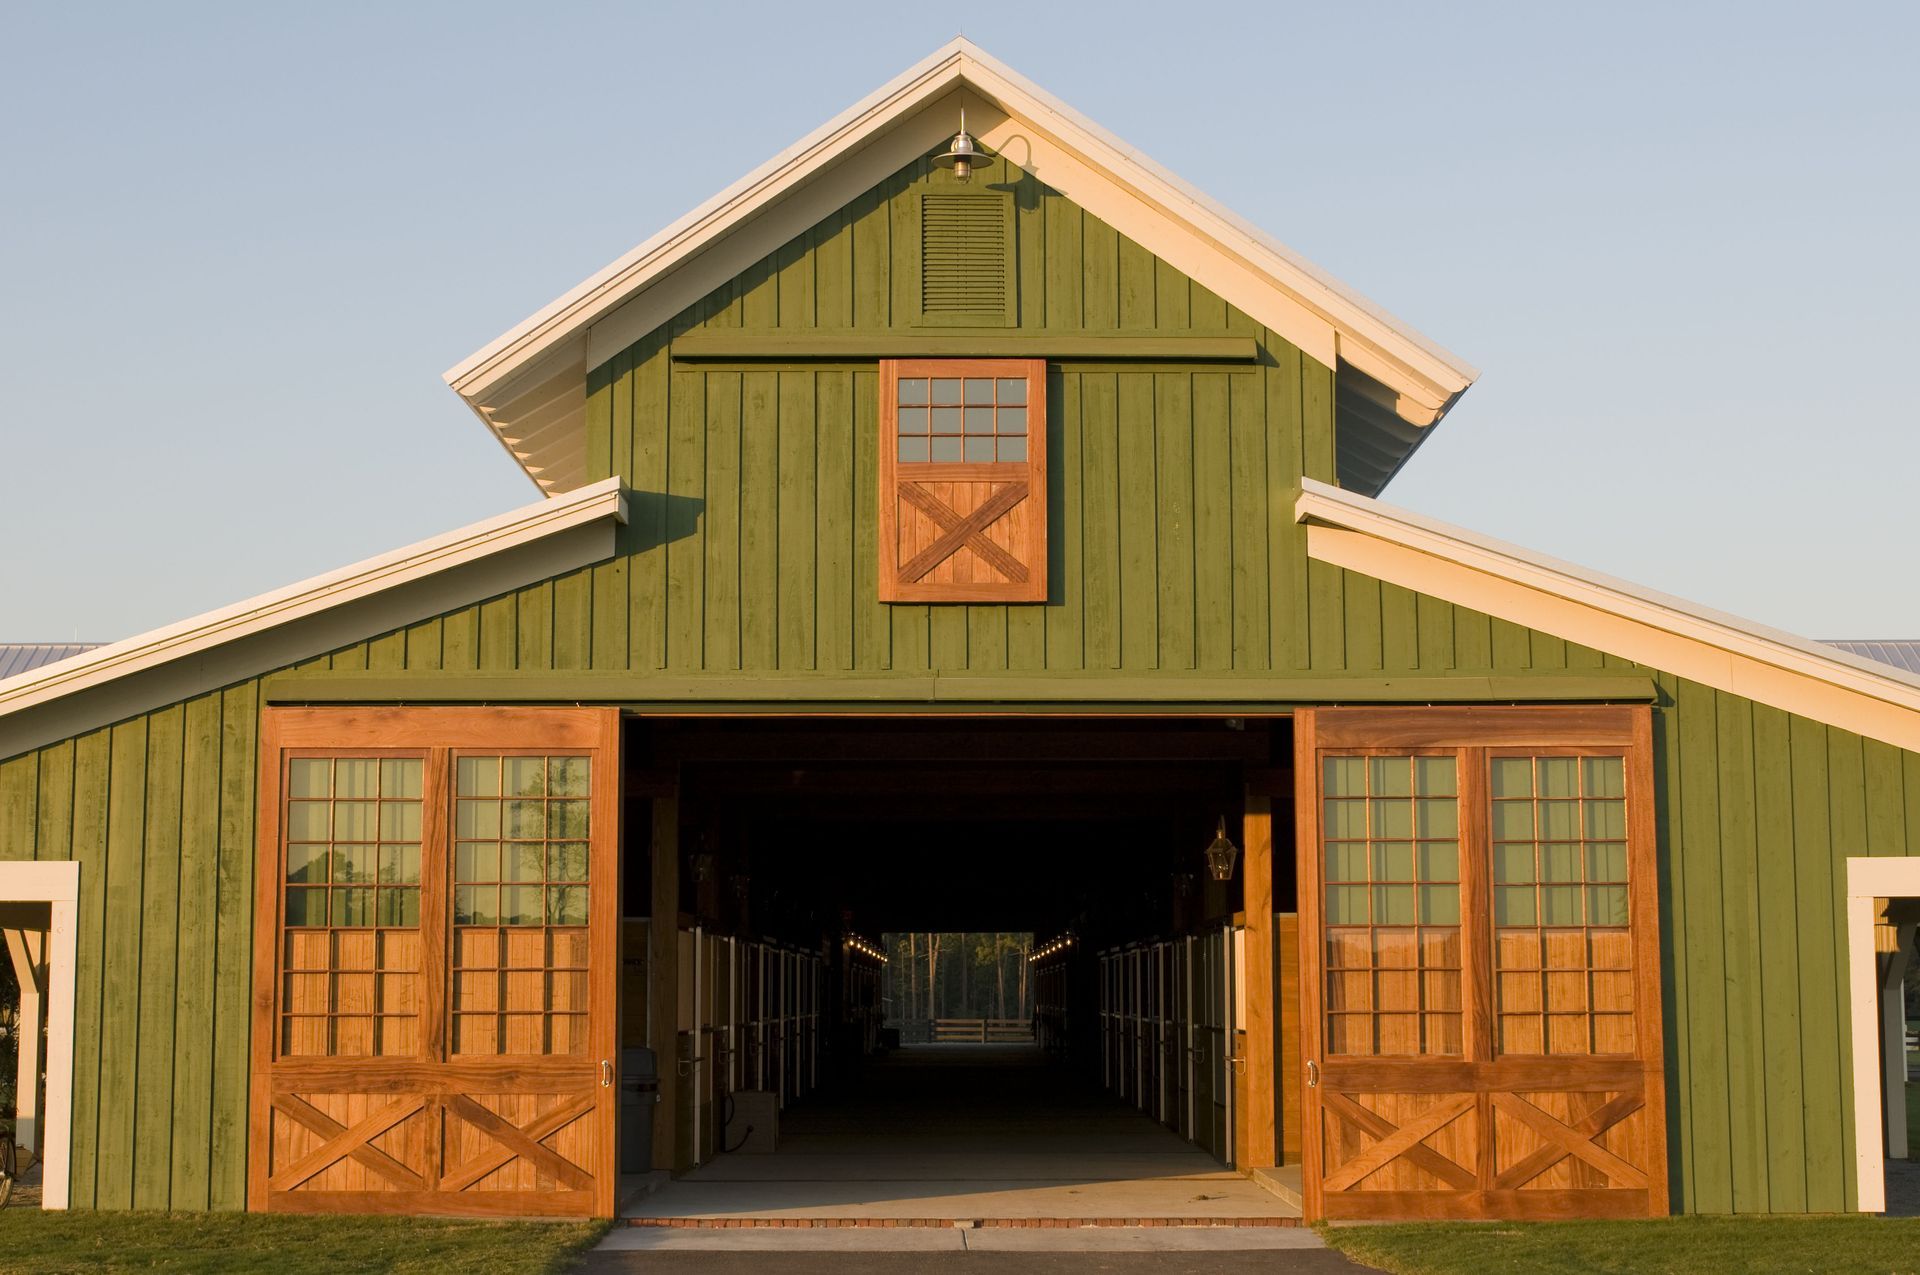
Many property owners choose barn construction to create safe, functional spaces for horses. A properly designed equestrian barn provides protection from the elements while giving owners a layout that supports daily feeding, grooming, and cleaning routines. Stall placement, aisle width, ventilation, and access to turnout areas all contribute to a healthier and more efficient environment for both horses and caretakers.
Interior planning should always begin with the needs of the animals that will occupy the building. According to Penn State Extension, a horse weighing approximately 1,000 pounds is generally accommodated with a stable stall measuring 12 feet by 12 feet. Using this guideline helps create comfortable living spaces while giving owners flexibility when planning the overall barn layout.
Planning Indoor Riding Areas for Year-Round Use
Many equestrian properties also benefit from enclosed riding arenas connected to the main barn. These spaces provide room for riding lessons, training sessions, and exercise regardless of changing weather conditions. A covered arena also helps reduce scheduling interruptions that can occur during periods of rain, snow, or excessive heat.
When planning an arena, careful consideration should be given to ceiling height, lighting placement, footing selection, and access points for horses and equipment. Positioning the arena near stalls creates a smoother daily routine while allowing riders to move animals between spaces safely and efficiently. Experienced builders understand how these elements work together to create a practical facility that supports regular use throughout the year.
Building With Future Expansion in Mind
Horse owners often find that their needs change over time. A small private barn may eventually house additional horses, include tack rooms, or add wash bays and feed storage. Planning for these possibilities during the initial barn construction process can reduce future costs and simplify later additions.
Designing a layout with expansion opportunities also helps preserve traffic flow around the property. Leaving adequate space for trailers, emergency vehicle access, and future structures makes the overall property easier to manage while supporting long-term growth. Careful planning today often prevents expensive modifications years later.
2. Protecting Valuable Equipment Throughout the Year
Keeping Machinery Sheltered From the Elements
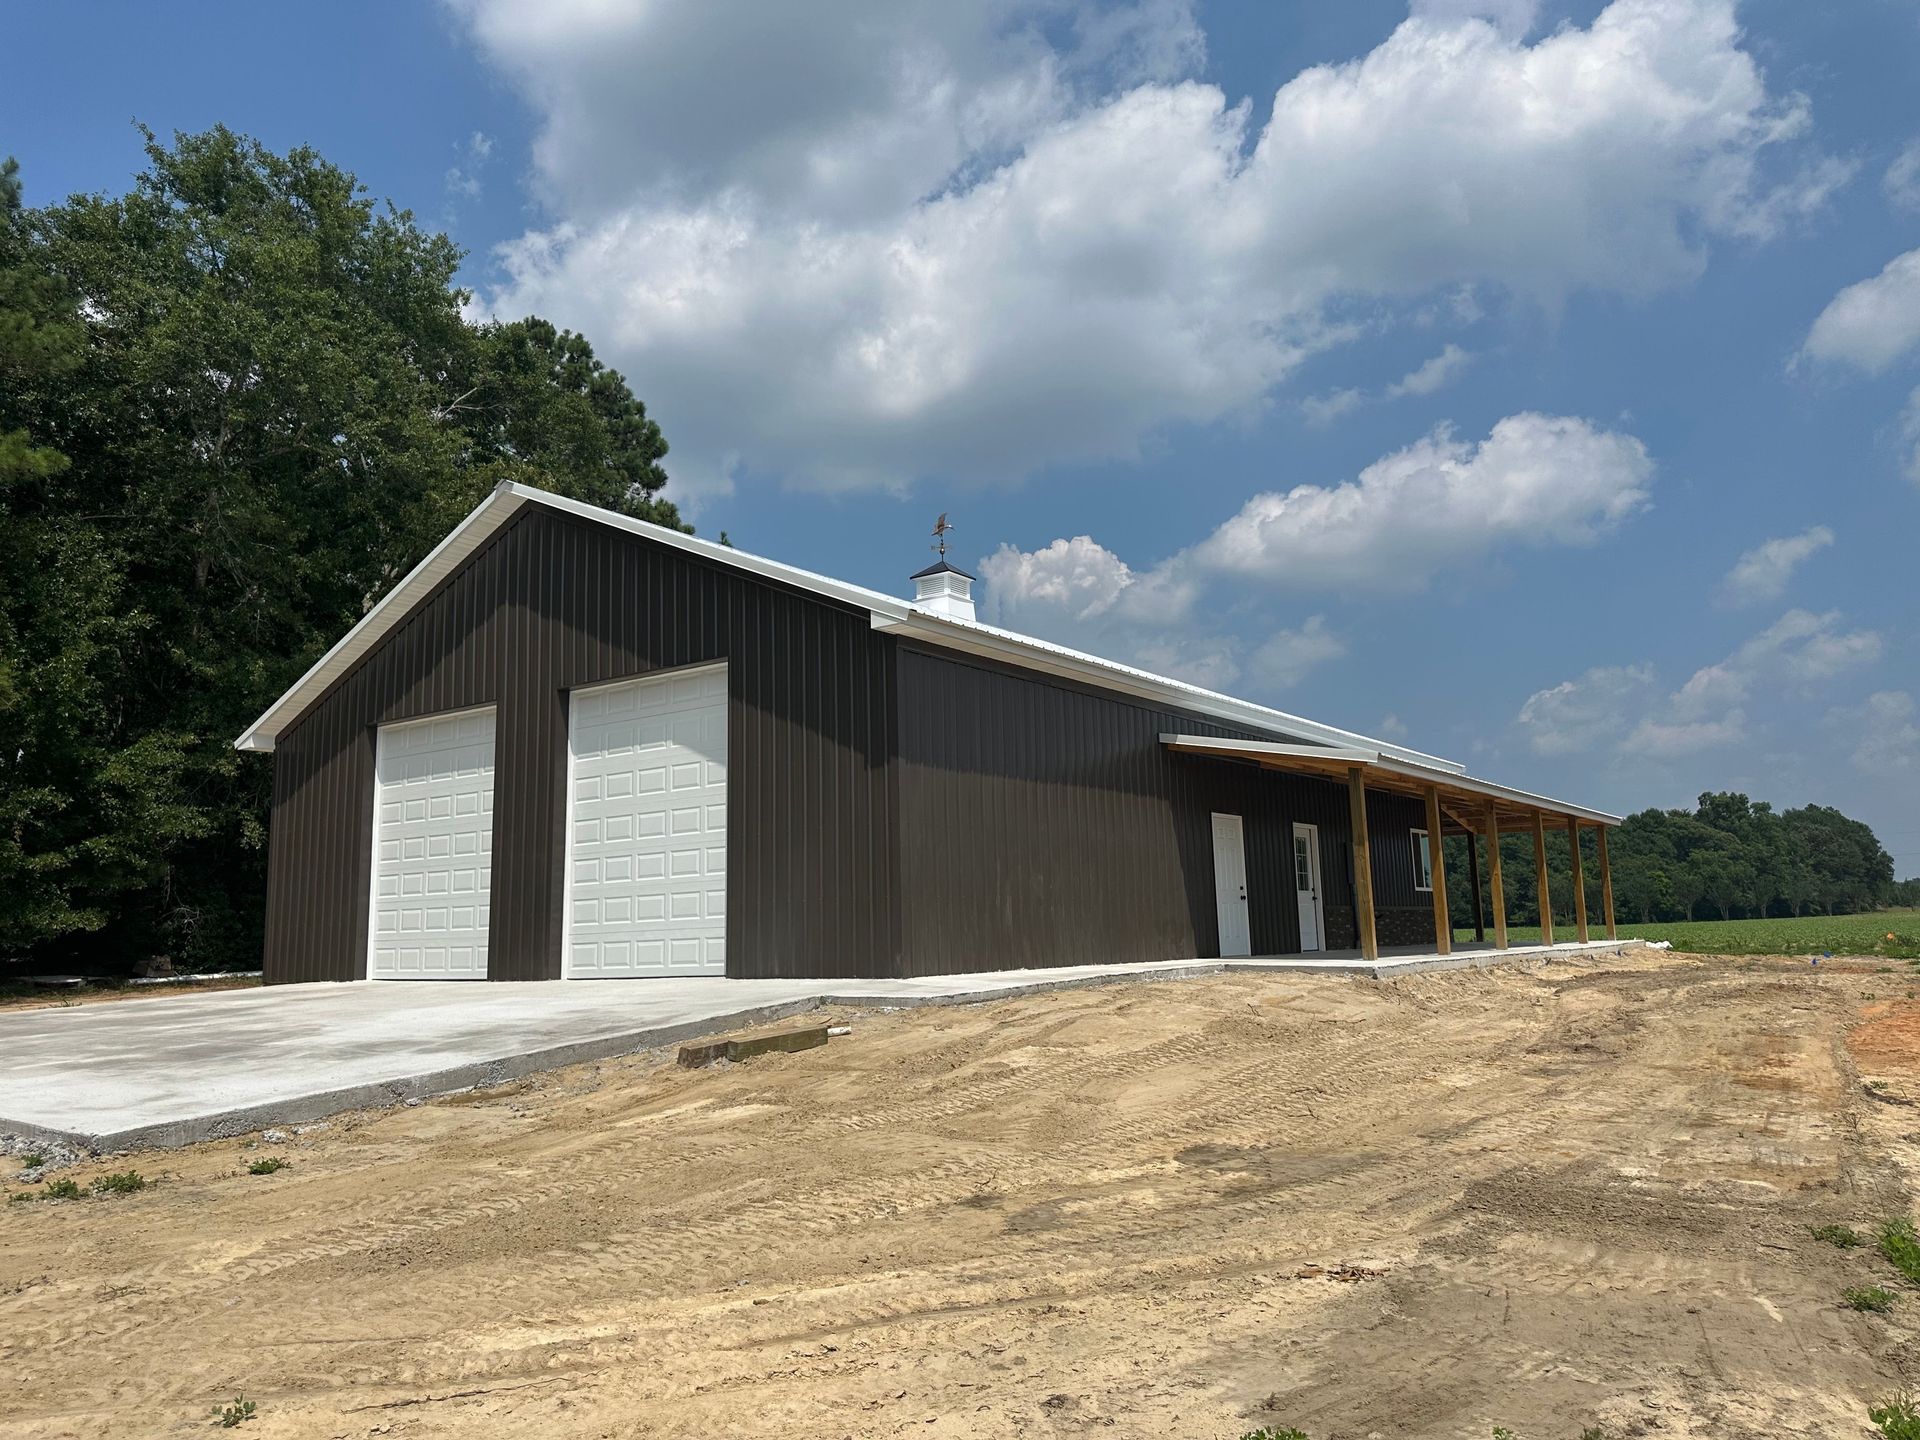
Farm and property maintenance equipment represent major investments that deserve dependable protection. Tractors, utility vehicles, mowers, trailers, and implements all perform better when shielded from prolonged exposure to rain, snow, wind, and direct sunlight. Constructing a dedicated storage barn helps reduce weather-related wear while extending the useful life of expensive machinery.
An organized storage building also improves day-to-day efficiency. Instead of leaving equipment scattered throughout the property, owners can store everything in designated locations where tools and machinery remain accessible whenever work needs to be completed. Wide entry doors and properly planned drive-through layouts make it easier to move equipment without unnecessary maneuvering.
Improving Organization and Daily Workflow
Storage barns can do far more than simply house equipment. Many owners incorporate shelving, workbenches, maintenance areas, and designated storage for fuel, parts, fencing supplies, and seasonal materials. Creating clearly defined spaces reduces clutter and allows routine maintenance tasks to be completed more efficiently.
Thoughtful layouts also improve safety by separating pedestrian traffic from larger machinery. Providing ample aisle space minimizes the likelihood of accidental damage while making it easier to transport equipment into and out of the building. Barn construction professionals carefully consider these operational details so the finished structure supports everyday use rather than creating new obstacles.
Choosing a Layout That Supports Long-Term Needs
Equipment inventories often change as farming operations or rural properties grow. Selecting a building size based only on current equipment can quickly lead to overcrowding. During the planning stage, experienced contractors evaluate present requirements while discussing future purchasing plans and operational goals.
This forward-thinking approach helps owners avoid outgrowing the building too quickly. Larger overhead doors, flexible interior layouts, and strategically placed support columns can accommodate a wider range of equipment without sacrificing usable floor space. Investing in well-planned barn construction creates a storage solution that continues meeting changing needs for many years.
3. Maximizing Agricultural Versatility With Flexible Designs
Supporting Multiple Farming Activities Under One Roof
Many agricultural properties benefit from buildings that serve several purposes instead of being dedicated to a single function. Multi-purpose barns can combine livestock housing, feed storage, equipment storage, workshops, and agricultural supply areas within one carefully organized structure. This versatility helps owners make efficient use of available land while simplifying daily operations.
Flexible layouts also reduce the need for multiple detached buildings. Keeping related activities together can shorten travel distances across the property and improve workflow during busy planting, harvesting, or livestock management seasons. Every section of the building can be planned around the owner's priorities while still allowing room for future adjustments.
Planning Interior Spaces for Changing Operations
Agricultural operations rarely remain the same over the life of a property. Crop production may expand, livestock numbers may fluctuate, or storage requirements may increase. Designing adaptable interior spaces allows owners to reconfigure portions of the building without major structural changes.
Movable partitions, open-span layouts, and well-positioned utility areas create opportunities for future modifications as operational needs evolve. Working with experienced professionals during the planning process helps ensure the building remains functional even as priorities change. A carefully planned barn construction project can continue serving the property through multiple stages of growth.
Investing in Durable Construction for Long-Term Value
Agricultural buildings experience constant use throughout the year. Heavy equipment, livestock activity, stored materials, and changing weather conditions all place demands on the structure. Choosing quality materials and skilled workmanship helps create a building capable of handling these conditions while minimizing long-term maintenance concerns.
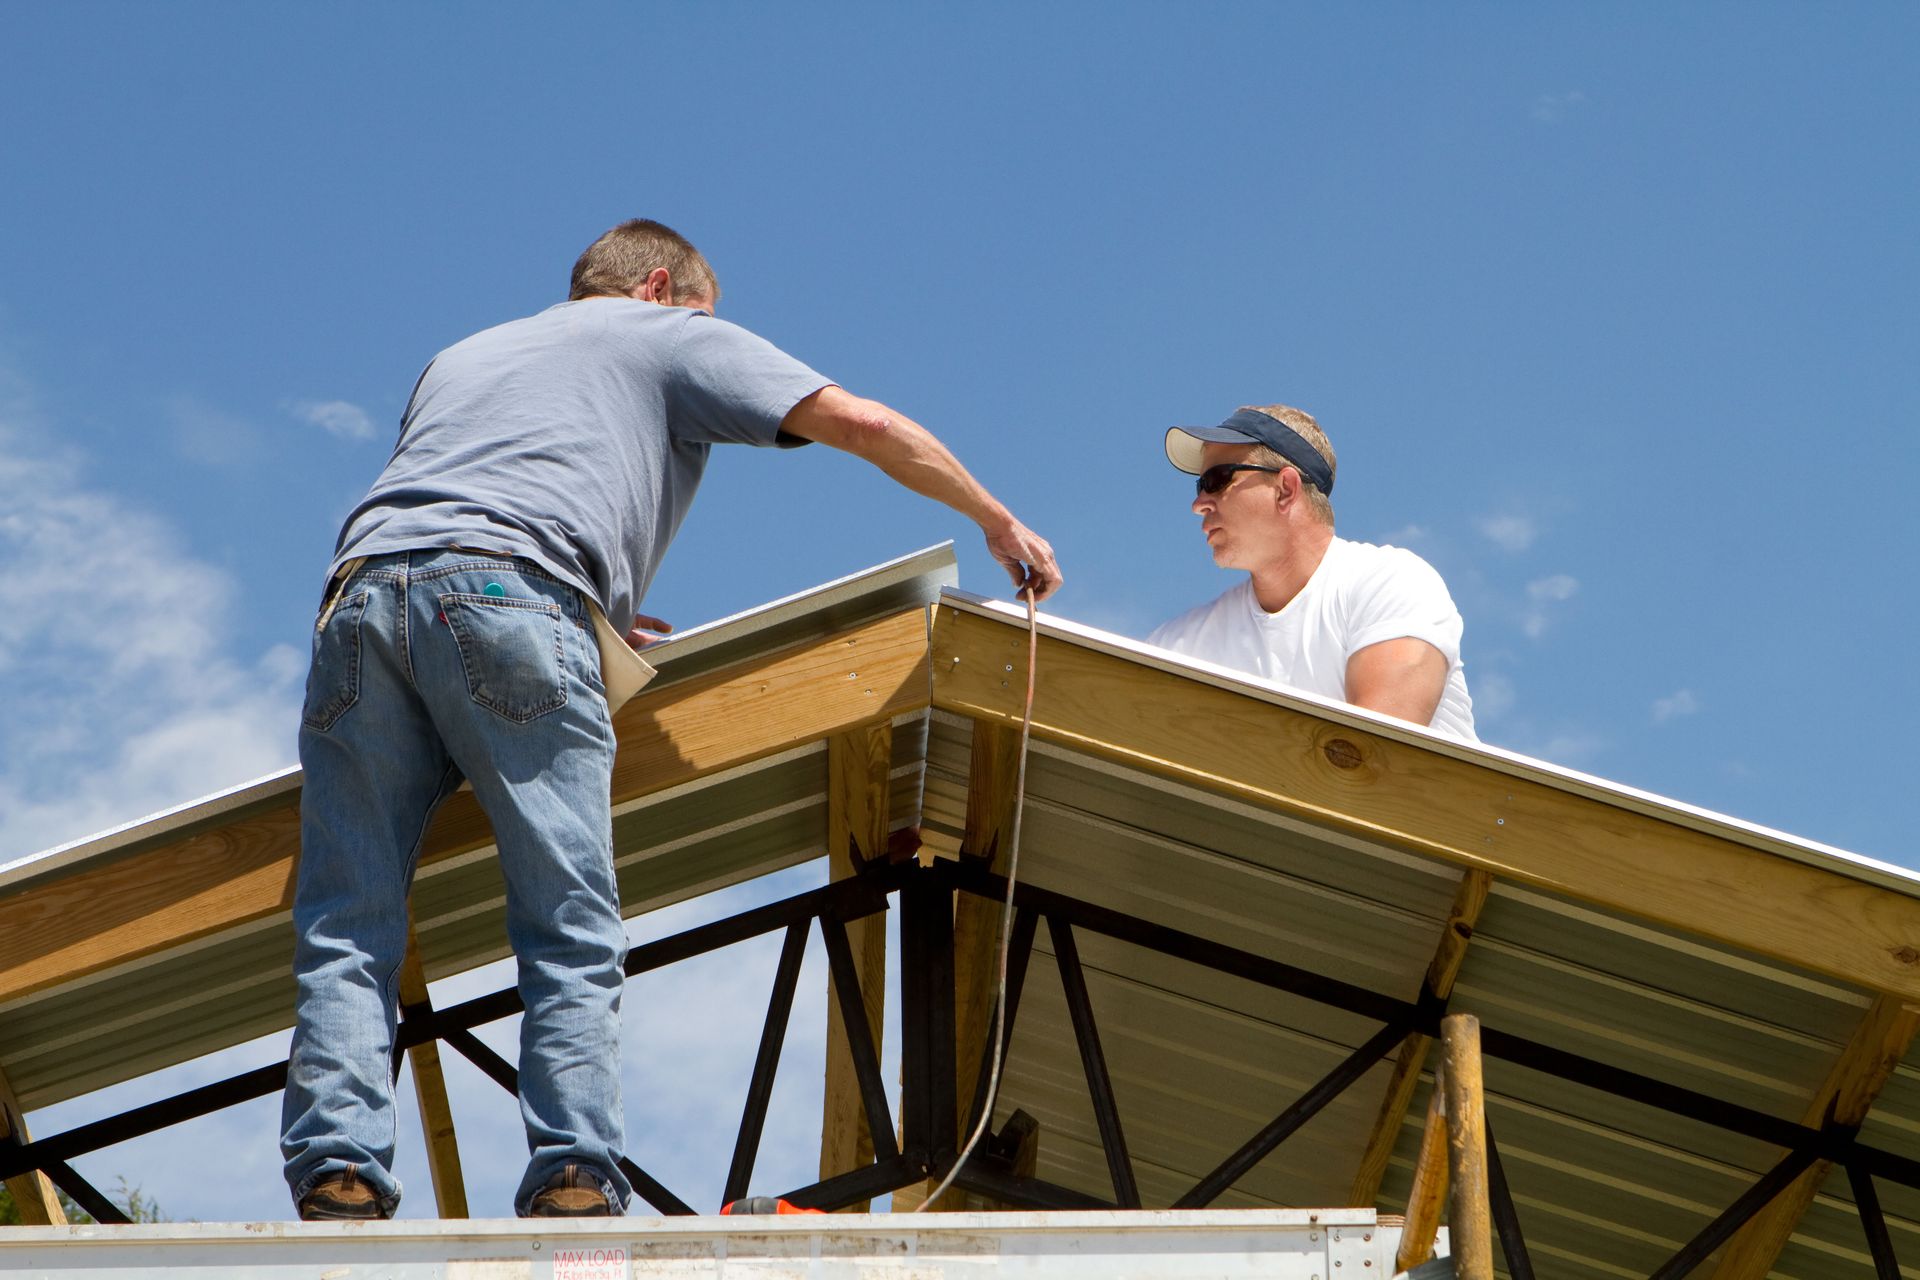
Professional builders also consider site preparation, drainage, accessibility, and overall property layout before construction begins. Proper placement helps improve vehicle access, supports efficient daily operations, and creates opportunities for future expansion if needed. These planning decisions contribute to a finished barn that remains both practical and dependable for decades.
A new barn can provide far more than basic storage. Whether the goal is creating a comfortable equestrian facility, protecting valuable machinery, or supporting multiple agricultural activities within a single structure, careful planning makes a significant difference in the building's long-term performance. Every property has unique needs that should be reflected in the design, layout, and construction process.
Choosing experienced professionals for barn construction helps ensure the finished building supports both current operations and future plans. From the earliest site evaluation through the final stages of construction, a customized approach creates a durable structure that delivers lasting functionality and value.
If you're ready to invest in a custom barn built around your property's unique needs, our team is here to help. Contact Town & Country Builders, Inc today to discuss your goals and start planning a durable structure that will serve your property for generations.