November 12, 2026
The rise of barndominiums has introduced a modern twist on traditional barn construction, offering a unique blend of residential living and functional use. This article explores the key differences between these two construction styles, shedding light on their respective benefits, challenges, and applications.
1. Historical Context and Evolution
1.1 Origins of Traditional Barn Construction
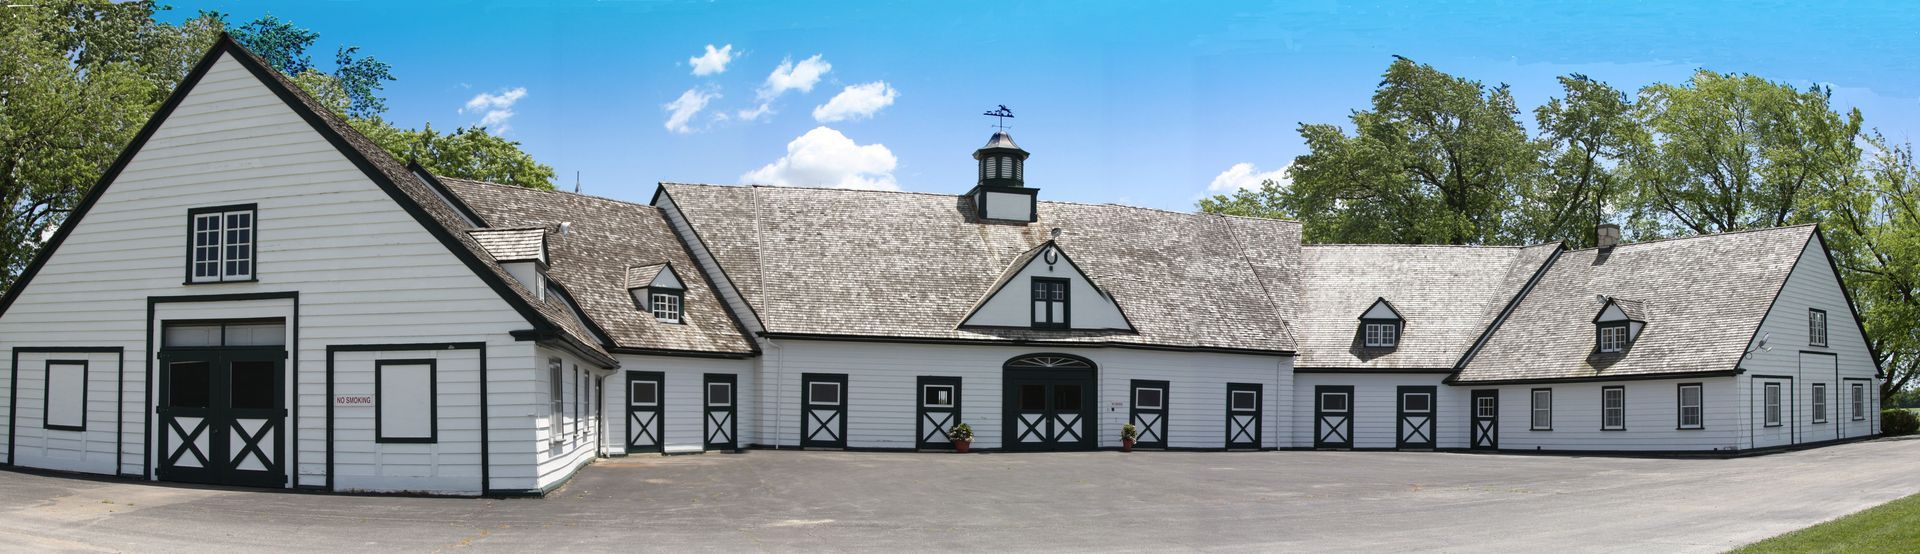
Traditional barns have been integral to agricultural life for centuries, serving as vital storage and operational spaces. They originated as straightforward structures designed to protect livestock and crops from harsh weather and animal threats. Over the years, barns evolved in design to meet the specific agricultural needs and climate conditions of regions, leading to the development of various barn styles such as the New England barn and the Dutch barn. The primary function has always been practical; however, barns have also come to symbolize rural life and heritage.
1.2 Emergence of Barndominiums
The concept of barndominiums has gained traction in recent decades, merging residential comfort with the utility of a barn structure. Originally rooted in the space-saving needs of rural Texas, barndominiums combine metal building systems with open-concept floor plans. This innovative approach allows for both living quarters and space for work or hobbies under one roof. The rise of barndominiums reflects modern architectural trends that prioritize cost-effectiveness, durability, and versatility. The increasing popularity is partly due to their ability to serve the dual purposes of residence and workspace, attracting diverse groups ranging from industrial artists to remote workers.
1.3 Architectural Differences Over Time
Both traditional barns and barndominiums have witnessed architectural evolution, significantly influenced by technological advancements and changing lifestyles. Traditional barns used primarily organic materials, but modern building practices have introduced prefabricated and metal components to increase longevity. Barndominiums represent a shift towards more sustainable and adaptable designs, accommodating a wide range of configurations and amenities typical of modern homes. This architectural flexibility makes barndominiums appealing for contemporary living needs, supported by resilience features like metal siding and roofing. The past century has seen barn structures evolve from purely practical roots to versatile environments that can accommodate diverse lifestyles.
2. Structural and Design Differences
2.1 Framework and Material Choices
The primary structural difference between traditional barns and barndominiums lies in their construction framework and material choices. Traditional barns generally rely on timber and post-and-beam construction techniques that have been honed over centuries to maximize stability and durability. Conversely, barndominiums typically utilize steel frames and metal sidings, enhancing resistance to environmental factors such as extreme weather. According to HomeGuide, many barndominiums can endure winds reaching up to 150 miles per hour. These material choices not only improve longevity but also contribute to the aesthetic flexibility of barndominiums, allowing for a range of interior and exterior design elements.
2.2 Interior Layout and Space Utilization
Interior layout and space utilization differ significantly between traditional barns and barndominiums. Barn interiors are often wide open to accommodate large volumes of hay, equipment, or livestock, with minimal partitioning for different types of storage or shelter. Barndominiums, on the other hand, prioritize residential comfort, designing interiors akin to those of conventional houses, with divided living spaces including kitchens, bedrooms, and recreational areas. This open-concept flexibility allows homeowners greater freedom in space allocation based on personal needs and preferences. Modern barndominiums often integrate multi-purpose spaces that blur the line between living and working environments, accommodating contemporary lifestyle demands.
2.3 Aesthetic and Visual Appeal
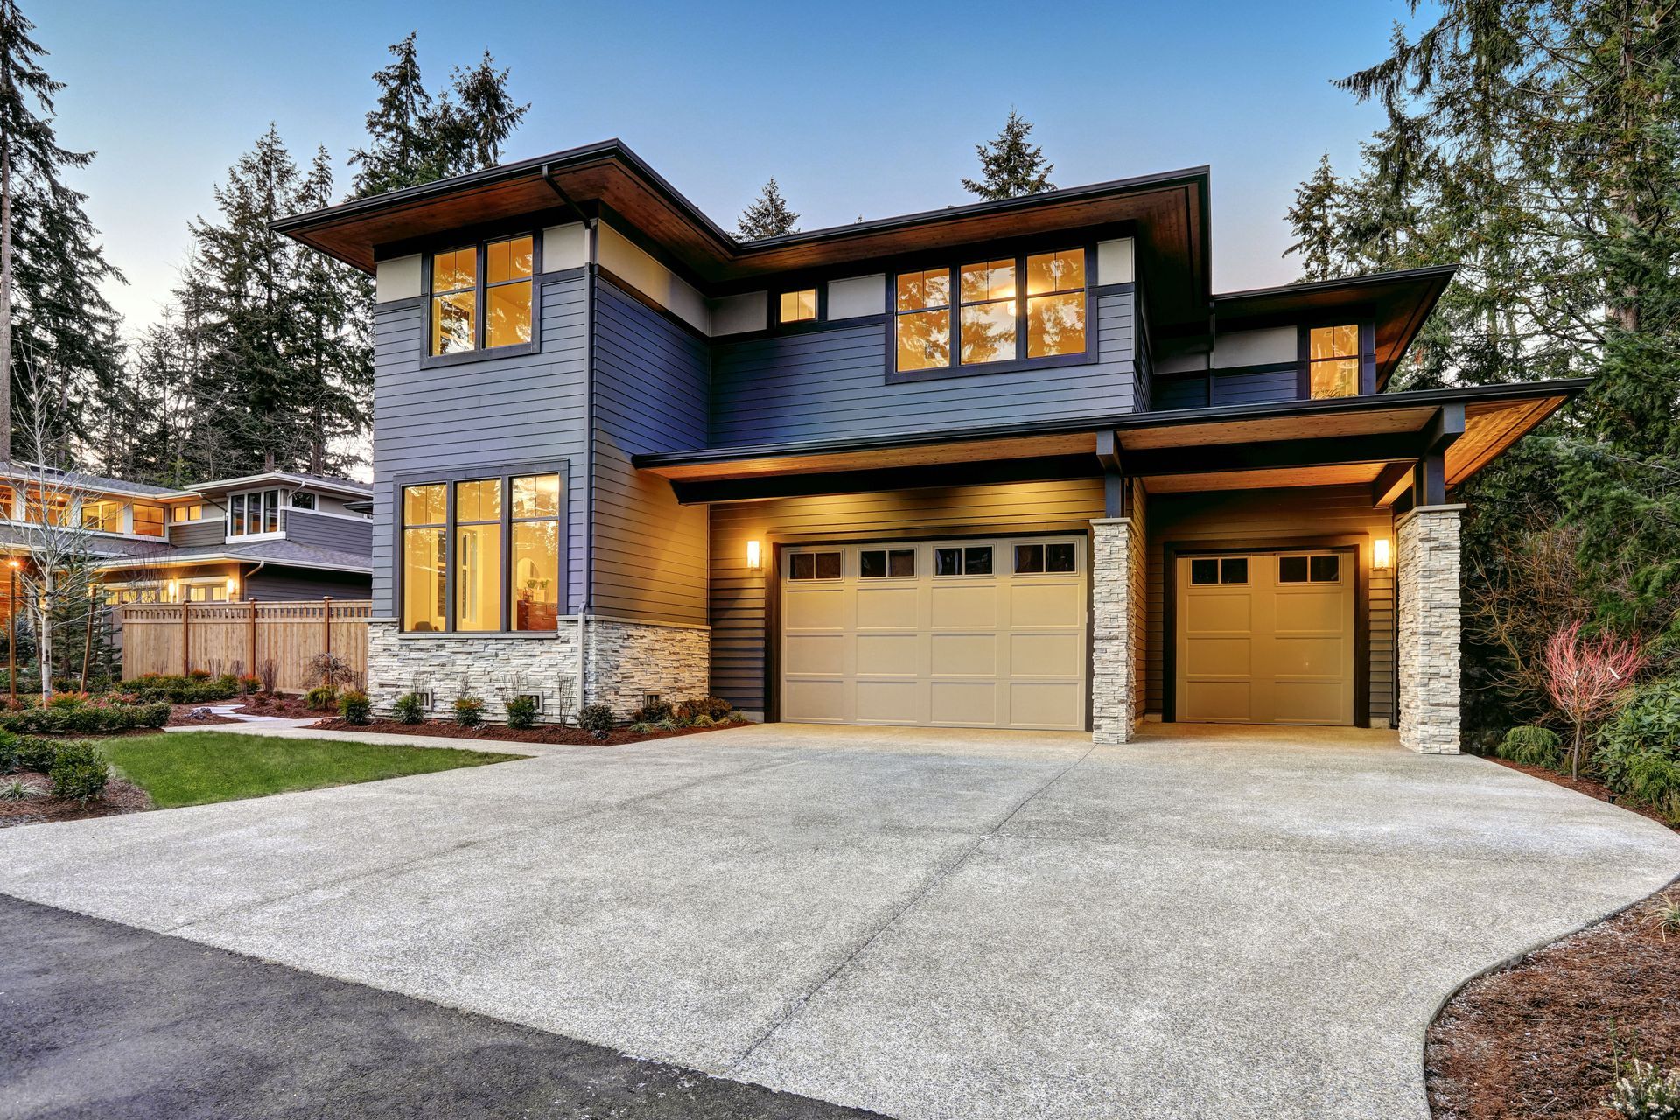
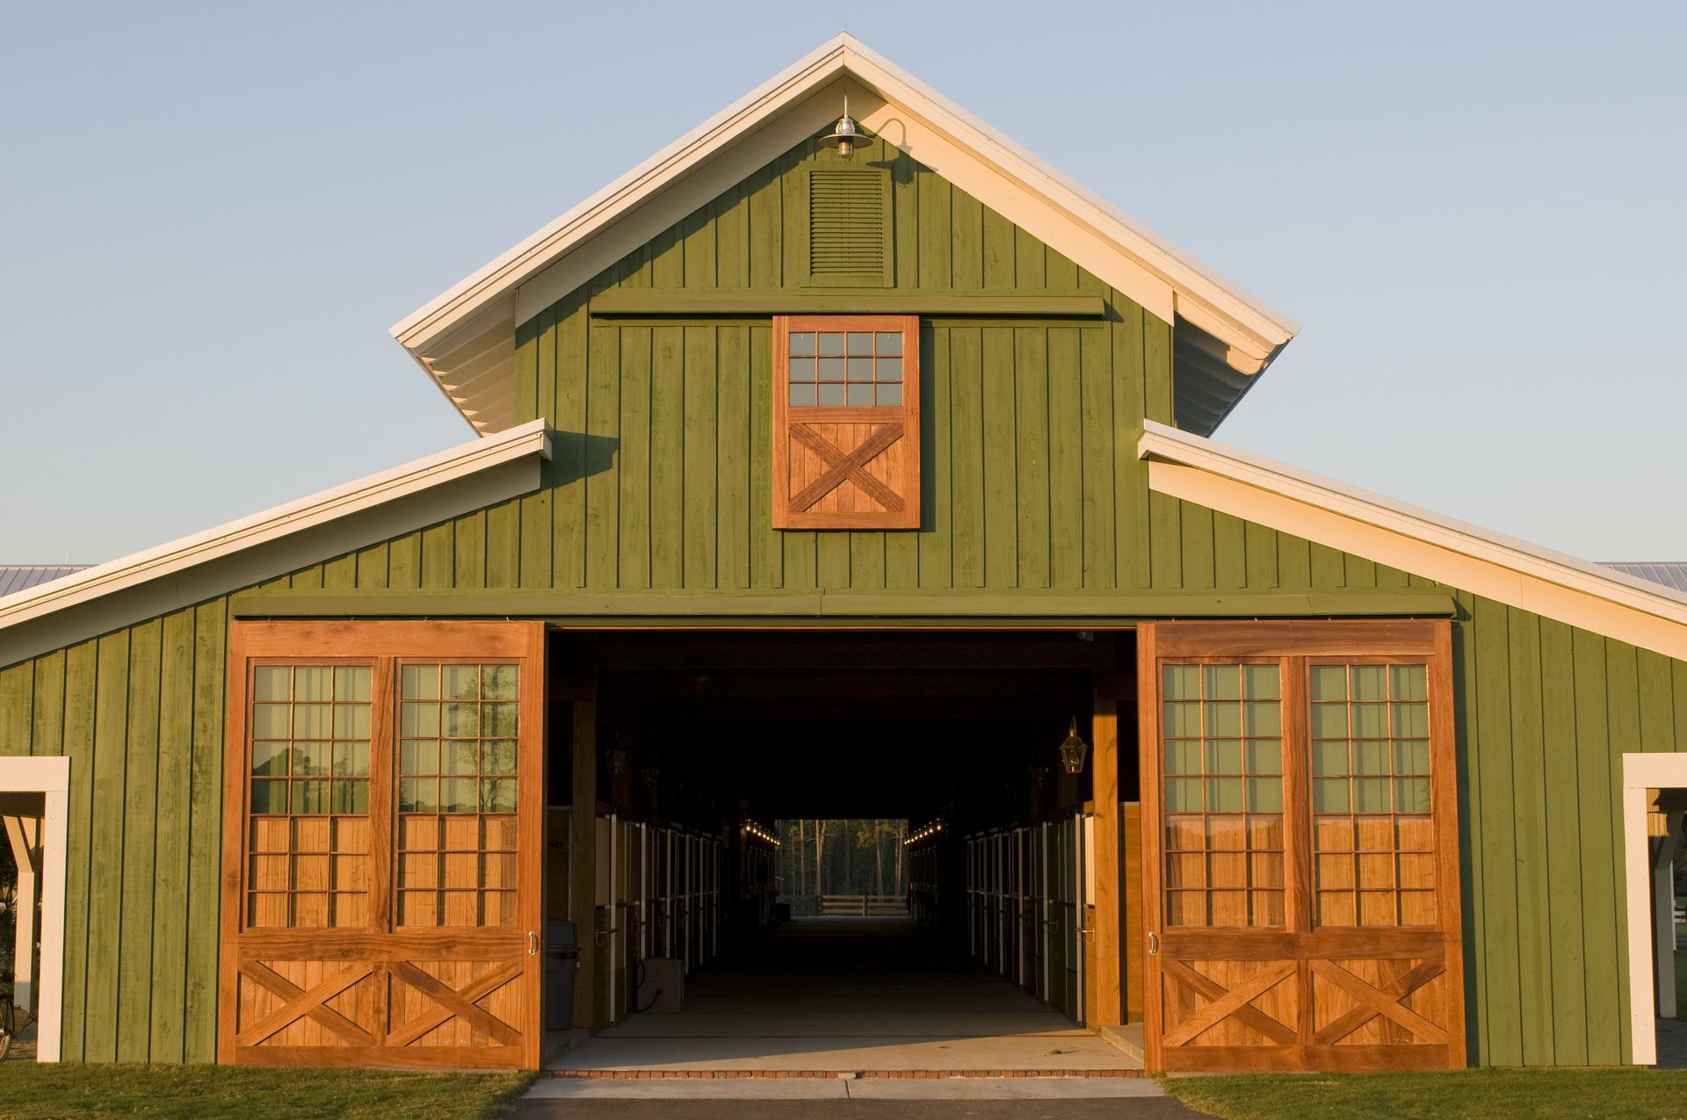
Aesthetic and visual appeal are key differentiators between traditional barns and barndominiums, driven by the materials used and design objectives. Traditional barns primarily serve functional purposes with a rustic charm inherent to their utilitarian style—often characterized by wooden exteriors and classic red paint. In contrast, barndominiums blend rustic and modern elements, allowing for more diverse customization in design, from farmhouse chic to sleek industrial looks. The visual flexibility of barndominiums often appeals to those who want a unique identity for their home, incorporating elements such as large windows, modern metal finishes, or cozy rustic touches. This aesthetic variability ensures a broad appeal, catering to a range of personal tastes and trend-conscious homeowners.
2.4 Customization and Flexibility
Customization and flexibility are vital considerations for potential owners when choosing between traditional barns and barndominiums. Traditional barns offer limited options for customization as their main focus is on functionality, with few opportunities beyond basic design alterations. Barndominiums, however, offer extensive potential for personalization, both in architectural shape and interior design, providing owners the ability to adapt floor plans to their specific living or working needs. This flexibility can be a significant deciding factor for those seeking a space tailored to their lifestyle, allowing for unique layouts and personalized aesthetics. The construction process itself is also more flexible for barndominiums, facilitated by modern prefabrication and modular building techniques.
3. Functional Use and Versatility
3.1 Residential vs. Agricultural Purposes
The primary functions of traditional barns and barndominiums differ significantly, with each serving specific lifestyle or economic needs. Traditional barns cater mainly to agricultural purposes, providing ideal shelter and storage solutions for farming operations. In contrast, barndominiums are designed to meet dual needs; they offer residential space combined with functional work areas or storage, appealing to a wide variety of non-agricultural uses. This versatility makes barndominiums suitable for modern rural living, accommodating both residential needs and dedicated spaces for business or leisure activities. The dual-purpose nature of barndominiums attracts people seeking a holistic living and working environment in rural settings.
3.2 Mixed-Use Potential
Mixed-use potential is a notable feature of barndominiums compared to traditional barns, driven by their adaptable design and enduring construction materials. While traditional barns are typically single-purpose facilities, barndominiums offer owners the ability to combine living quarters with business operations, studios, or workshops. This adaptability expands the use cases for barndominiums, making them attractive options not only for homeowners but also for entrepreneurs looking to streamline their living and working spaces. Additionally, many barndominiums include generous storage areas, meeting various needs beyond simple shelter. The versatility of use ensures that these buildings can meet evolving lifestyle requirements and distributions in rural areas.
3.3 Adaptability to Changing Lifestyles
The adaptability of barndominiums to changing lifestyle needs gives them a distinct advantage as flexible, future-proof living solutions. Traditional barns, although highly functional in specific contexts, often lack the adaptability needed to accommodate modern amenities or lifestyle shifts without significant alterations. Barndominiums are more easily modified to reflect lifestyle changes, incorporating additional amenities or altering the living space to meet evolving needs. The ability to expand or remodel spaces in a barndominium supports dynamic living requirements, making these structures appealing for long-term investment.
3.4 Community and Social Functions
Barndominiums and traditional barns both offer unique opportunities for community and social functions, contributing to the communal landscape of rural areas. Traditional barns have historically served as venues for community gatherings, agricultural markets, and local events, establishing communal connections. Barndominiums, with their residential focus, extend such opportunities by accommodating home-based businesses or hosting social activities in multi-functional spaces. This dual-purpose use reflects growing trends of integrating personal and community space, enhancing the social value of barndominiums. The ability to support both residential life and community engagement strengthens their appeal as valuable additions to rural properties.
Though connected by a shared purpose, the modern barndominium and the classic barn serve different niches in a rapidly evolving architectural landscape. Each has adapted over time to meet the changing needs of society, embodying distinct cultural and technological shifts. If you're looking for barndominium and
barn construction services, reach out to Town & Country Builders, Inc today!